I've discovered Murney Associates Realtors and I like their website, so I've been saving my favorites there. It's a larger real estate agency in southwestern Missouri. Everyone has their own idiosyncrasies and for some reason, Murney's interface really appeals to me.
I'm going to show you some of my favorites right now, although as you can see from the ticker at the bottom of the blog, I'm still in the savings process, but I'm doing really well with saving.
1010 Valley Road, Rockaway Beach, MO 65740
2 BR/1.5 BA/784sf
$24,900
They are listing the address as Rockaway Beach, but it's actually located in Merriam Woods, which is just behind Rockaway Beach.
This one really appeals to me because I like the way it looks from the front. I like the two huge windows in the living room. They almost look like sliding glass doors, and I can't really tell, but I think they are windows, but if it's a sliding glass door, even better. I also love the deck beneath all of the trees. There's quite a bit of paneling in this mobile home and I'm not opposed to paneling, but it's a bit much, so I'd have to do something about that.
175 Kansas, Rockaway Beach, MO 65740
2 BR/1 BA/1012sf
$19,900
I like this house right in Rockaway Beach. The pink foundation is pretty! It does need some work, but it's doable. I love the quintessential street that goes right down to the waterfront and I love that it has the name Kansas in the address, since that's my home state.
370 Buttercup Drive, Branson, MO 65616
3 BR/2 BA/1056sf
$29,900
I really like this mobile home in Branson. I just like the way it is situated. The interior is nice too, plus it's on its own lot. Many of the mobile homes are in parks with lot rent and there's no way I'm going to pay lot rent. Cute street name too.
411 Shelton Drive, Hollister, MO 65672
3 BR/2 BA/1188sf
$29,900
I really like the view from this one near Hollister. I've been reading good things about Hollister and I like the pictures I've seen and I get a good feeling about it too. I can just see myself sitting with my Saint Bernard in this living room. I can't complain about a spa tub either.
121 Timber Ridge Drive, Hollister, MO 65672
2 BR/1 BA/734sf
$29,900
I like this shotgun house that is also near Hollister. It looks like a tiny house, but with the advantage of the right square footage, the ideal square footage for me. It looks brand new inside, like no one has ever lived in it, which is a bonus. It's very pretty inside and out and the setting is nice too.
Speaking of tiny houses, I haven't completely given up on the tiny house project I spoke of before, but my hopes have been greatly diminished. I'm having a heck of a time finding land that has utilities and no size on building restrictions. I thought I'd found one, but it turned out that the supposed utilities were not there. It's very costly to do a well and septic, so it's not something I'm willing to take on.
Campground Road, Merriam Woods, MO 65740
$2,000
Here's a piece of land that claims to have utilities, so I'd have to check and ensure it does before pursuing it. I don't know if it requires a certain house size either. I've been constantly running into the problem in southwestern Missouri with houses needing to be at least 800 sf, 1,000 sf or 1,200 sf. That's not something you run into in south-central Missouri where no building restrictions abound. I have saved this land to my favorites, so I can have some hope of maybe finding something out there.
A fellow blogger, Aya Katz, who authors Notes from the Pens, has requested that I mention Orchard House, a place for lodgers in Raymondville in Texas County. If you are looking to come to the Ozarks and would like a place to stay on nearly 5 acres, feel free to be in touch with Aya.
And I'm looking forward to being down in the Ozarks in less than two months to live in a lakeside lodge until I find a place to call home, so I can cover something other than real estate.
an old building mural inspired a blog devoted to the ozark nountains of arkansas and missouri
Photo Taken in Eureka Springs, Arkansas
Wednesday, August 10, 2011
My Latest Finds
Labels:
branson,
cheap property,
cheap real estate,
favorites,
hollister,
merriam woods,
missouri,
murney,
orchard house,
ozark mountains,
ozarks,
raymondville,
rockaway beach,
savings,
southwestern missouri
Thursday, July 14, 2011
My A-Frame Devotion Continues On
I just discovered another A-Frame and out of the ones I've featured here, I like this one the best. Plus, it's for sale at the amazing price of only $26,000. If I had this amount saved up, I might just shelve my tiny house project and buy this house.
To boot, this A-Frame is on the waterfront at Table Rock Lake, which is a gorgeous lake in southwestern Missouri. The address is 16 Opal Lane, Lampe, MO in Stone County. It has two bedrooms and one bath.
It is listed by Branson Best Realty.
If you buy it, please invite me over.
Friday, June 24, 2011
A Tiny House and Land
I've been reading Kent's blog, Tiny House Blog, for quite some time. I've just been waiting for the perfect tiny house to show up. And it did! That first link I've included is for Kent's blog, which will take you right to the post about Brittany's tiny house which she rents out and the one I will be patterning my tiny house after. If you are interested in renting out a tiny house for a night or two to try one out and to see more pics, visit the Tiny House Blog's rental page.
I'm so excited. I knew it when I saw it. It was just something about the color, the porch and the roofline. Then when I saw the interior, particularly the loft with the skylight, that was it. I love the layout. I like the nice long kitchen and the setting of the living room and where the bathroom is located. Brittany's details just make it that much more warmer, elegant and a place to call home.
It is based on Tumbleweed's Fencl plan, but she made some modifications to the roofline and she swapped the location of the kitchen and bathroom. I like the angle of her roofline and I like that she swapped the two rooms, so I will keep those mods. I will be keeping everything on the exterior identical to hers down to the exterior color.
The only thing I'm going to change is that she has a wide bathroom door going from the living room into the bathroom and in the Fencl plans, they have the door to the bathroom from the kitchen and a closet where she has the door. I'm going to keep the door between the kitchen and bathroom true to the original plans as well as the closet. But in the Fencl plans, the closet opens into the living room and I'm going to have the closet open into the bathroom. Also, I'm going to keep the wall between the kitchen and bathroom very narrow and eek out an inch or two from the kitchen because I need a 4' bathtub in the bathroom. I'm just not a shower person.
If you want to see Brittany's build, there's a bunch of great pictures on Picasa. If you want to see the original Fencl plans on Tumbleweed's site, I've included that link too. Here's what the closet looks like in the Fencl, but again, I'm going to have it face into the bathroom. I'd prefer to have my closet in the bathroom rather than in the living room, plus I'll have a nice big wall there in the living room to hang a flat screen TV.
I would be going with Scott Stewart of Slabtown Customs in Mountain View, Arkansas for the build. He does amazing work for mind-blowing prices and it'll be close by to where it's going to be moved. Also, Scott has a Shutterfly page with his builds if you'd like to see more of his work.
The area I'm interested in settling is near Bull Shoals Lake in south-central Missouri just above Arkansas where there's plenty of affordable pieces of land. Many of the parcels include city water and sewer, so I don't have to worry about going to the expense of digging a well.
At my current savings rate, this should all be going into place a year from now in the summer or fall.
Thank you, Brittany and Kent!
I'm so excited. I knew it when I saw it. It was just something about the color, the porch and the roofline. Then when I saw the interior, particularly the loft with the skylight, that was it. I love the layout. I like the nice long kitchen and the setting of the living room and where the bathroom is located. Brittany's details just make it that much more warmer, elegant and a place to call home.
It is based on Tumbleweed's Fencl plan, but she made some modifications to the roofline and she swapped the location of the kitchen and bathroom. I like the angle of her roofline and I like that she swapped the two rooms, so I will keep those mods. I will be keeping everything on the exterior identical to hers down to the exterior color.
The only thing I'm going to change is that she has a wide bathroom door going from the living room into the bathroom and in the Fencl plans, they have the door to the bathroom from the kitchen and a closet where she has the door. I'm going to keep the door between the kitchen and bathroom true to the original plans as well as the closet. But in the Fencl plans, the closet opens into the living room and I'm going to have the closet open into the bathroom. Also, I'm going to keep the wall between the kitchen and bathroom very narrow and eek out an inch or two from the kitchen because I need a 4' bathtub in the bathroom. I'm just not a shower person.
If you want to see Brittany's build, there's a bunch of great pictures on Picasa. If you want to see the original Fencl plans on Tumbleweed's site, I've included that link too. Here's what the closet looks like in the Fencl, but again, I'm going to have it face into the bathroom. I'd prefer to have my closet in the bathroom rather than in the living room, plus I'll have a nice big wall there in the living room to hang a flat screen TV.
I would be going with Scott Stewart of Slabtown Customs in Mountain View, Arkansas for the build. He does amazing work for mind-blowing prices and it'll be close by to where it's going to be moved. Also, Scott has a Shutterfly page with his builds if you'd like to see more of his work.
The area I'm interested in settling is near Bull Shoals Lake in south-central Missouri just above Arkansas where there's plenty of affordable pieces of land. Many of the parcels include city water and sewer, so I don't have to worry about going to the expense of digging a well.
At my current savings rate, this should all be going into place a year from now in the summer or fall.
Thank you, Brittany and Kent!
Saturday, May 7, 2011
Cute Little House
There's something about this cute little house I really like. It's old and a little beat up, but it's just so cute. It's in Myrtle, Missouri in Oregon County. The price is $22,500 and the taxes are a mere $102.50 annually. It's listed by Century 21 Combs & Associates Real Estate. They can be reached at (417) 264-7000. But, of course, I saw it on Missouri Multi-List, my favorite real estate website.
Oregon County is a very pretty county. The twin towns of Thayer, MO and Mammoth Springs, AR are in Oregon County and Fulton County, respectively, where the Eleven Point River runs through. Very, very pretty and popular with water enthusiasts.
Wednesday, May 4, 2011
Another A-Frame
There's an A-Frame on Highway 160 near West Plains, MO in Howell County for sale for $30,000. West Plains is the largest town of any size in the area, but still small enough to be enjoyable for small town living. It is in a nice location in south-central Missouri. It is convenient to visit all parts of the Ozarks from this location.
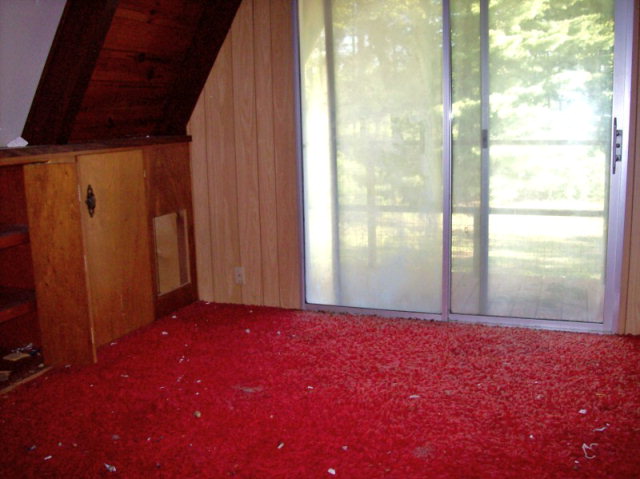
The A-Frame was built in 1972. You can see the era in the carpet colors, that's for sure. It could use some updating, but it's got beautiful woodwork and it's very roomy at 1,944 sqft with 3 BR/2.5 BA. It also has its own well, an attached greenhouse and a one-car attached garage. It sits on 4.5 acres, which is an impressive amount of land. The way land prices are, this property is a steal.
I saw it listed at Ozark Mountains Real Estate, which is convenient because it shows all of the MLS listings for the Ozarks. OMRE is located in Ava, MO. This A-Frame is MLS Number 109198 and the listing agent is Century 21 Ozark Hills Realty, Inc. The annual property taxes are $505.28.
If my savings were near the asking price, I'd take a look at it. Gives me something to look forward to in the future. Here's some photos.
The A-Frame was built in 1972. You can see the era in the carpet colors, that's for sure. It could use some updating, but it's got beautiful woodwork and it's very roomy at 1,944 sqft with 3 BR/2.5 BA. It also has its own well, an attached greenhouse and a one-car attached garage. It sits on 4.5 acres, which is an impressive amount of land. The way land prices are, this property is a steal.
I saw it listed at Ozark Mountains Real Estate, which is convenient because it shows all of the MLS listings for the Ozarks. OMRE is located in Ava, MO. This A-Frame is MLS Number 109198 and the listing agent is Century 21 Ozark Hills Realty, Inc. The annual property taxes are $505.28.
If my savings were near the asking price, I'd take a look at it. Gives me something to look forward to in the future. Here's some photos.
Subscribe to:
Posts (Atom)